
Balfour Beatty's Passivhaus projects: What are they?
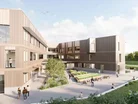
Passivhaus is a rigorous international building standard that minimises heating and cooling demand.
Airtight construction, high-performance insulation and mechanical ventilation with heat recovery all help to achieve the desired sustainable results.
For international infrastructure group Balfour Beatty, it has become a defining feature of its most recent education projects in Scotland and is now beginning to shape work in the United States too.
Nairn Academy: the second school
Having operated in Scotland for over a century, Nairn Academy is Balfour Beatty’s £61m (US$82m) Passivhaus project for The Highland Council.
It comprises a new 9,767-square-metre secondary school building and a 3G artificial grass pitch, replacing the existing academy.
Construction began in early 2025 and is due to be completed in August 2026, with the project expected to employ a peak workforce of around 170 people.
The Highland Council approved capital funding in September 2023 and the scheme follows a broader run of Scottish contract wins for Balfour Beatty, including major grid and substation works.
It is Balfour Beatty’s second Passivhaus school, so once finished, Nairn Academy will confirm a pattern: Passivhaus is no longer a one-off pilot for the company but a repeatable model for delivering low-energy public buildings across Scotland.
Liberton High School opens its doors

Balfour’s most recent milestone is the opening of Liberton High School in Edinburgh, part of the wider Liberton Community Campus.
Pupils and staff moved into the £67.8m (US$91.9m) building this month, marking the completion of Balfour Beatty's first Passivhaus-certified project.
Designed by jmarchitects, the three-storey campus replaces the previous Liberton High School and adds a public library, community café, dance studio, fitness centre, 3G pitch and grassed amphitheatre for around 1,200 students.
As the school is built to Passivhaus standards for requiring very little heating or cooling, it supports Edinburgh's 2030 net-zero target.
“As Balfour Beatty’s first Passivhaus secondary school and the centrepiece of the new Liberton Community Campus, the successful completion of Liberton High School demonstrates our expertise in delivering innovative and sustainable infrastructure that creates lasting value for communities,” says Stuart Danskin, Project Director at Balfour Beatty.
The project was originally commissioned after the previous building was demolished following a fatal wall collapse in 2014, giving the campus added significance for the local community as both a technical achievement and a long-awaited replacement.
Passivhaus standards reach the US
Passivhaus principles are also crossing the Atlantic.
Balfour Beatty Campus Solutions, working with BOND and Perkins&Will, is building an 18-storey, 972-bed First-Year Tower Residence Hall for Wentworth Institute of Technology in Boston.
The US$200m project is the largest capital scheme in Wentworth's history and is being designed as an all-electric building targeting Passive House standards.
It aims to cut energy consumption and tightly control indoor conditions and is expected to be among the first all-electric residence halls of its kind in Massachusetts.
With completion targeted for August 2028, the project forms part of Wentworth's ten-year plan to house roughly three-quarters of its students on campus.
The project shows how the Passivhaus approach is being adapted for large-scale student accommodation rather than just schools.
Why Passivhaus is becoming core strategy
Taken together, these three projects suggest Passivhaus is shifting from an experimental standard to a core part of Balfour Beatty's sustainability strategy.
The company has described its Passivhaus, retrofit and active travel work as central to supporting Scotland's transition towards net zero in the built environment.
With one certified school now open, a second nearing completion, and a major US residence hall in progress, Balfour Beatty is building a track record across sectors and geographies.
Company portals
Executives
Stuart Danskin
Project Director