Top 10: Sustainable Timber Construction Projects
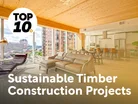
Sustainable timber construction projects utilise mass timber systems such as cross-laminated timber (CLT), glulam, and laminated veneer lumber (LVL) sourced from responsibly managed forests to minimise embodied carbon.
The movement gained momentum in the 1990s as the construction industry confronted its 40% contribution to global carbon emissions, with timber offering a renewable alternative to steel and concrete.
Today, these projects are accredited by the likes of the Forest Stewardship Council (FSC) and many have achieved the Programme for the Endorsement of Forest Project Certification (PEFC).
Here, Construction Digital lists the Top 10 sustainable timber construction projects.
10. Timber Square
Location: London, UK
Year completed: 2025
Construction Company: Mace
CEO: Jason Millett
Cost: £228.5m (US$309.7m)
Primary Use: Commercial office space
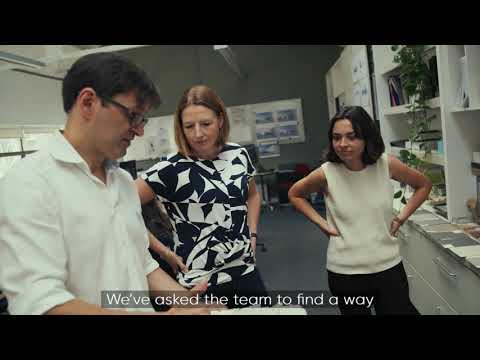
Formerly Southwark’s printworks, Timber Square boasts a comprehensive sustainability certification package.
It includes Building Research Establishment Environmental Assessment Method (BREEAM) Outstanding certification.
A WELL Core Platinum certification demonstrates its health and wellbeing features, while its National Australian Built Environment Rating System (NABERS) 5-star rating reflects its exceptional operational energy efficiency.
PEFC Project Certification and Net Zero Carbon certification complete its sustainability credentials.
Formed from 6,561 cubic metres of CLT, it is the largest commercial CLT building in the UK.
9. Scion Innovation Hub (Te Whare Nui o Tuteata)
Location: Rotorua, New Zealand
Year completed: 2020–2021
Construction Company: Watts & Hughes Construction
CEO: Craig Watts
Cost: NZ$18m (US$10.5m)
Primary Use: Research facility, innovation hub for forestry and biomaterials
Named after a Māori ancestor, Te Whare Nui o Tuteata or Scion Innovation Hub is the world's first commercial building to achieve embodied carbon zero at completion without offsets through timber sequestration alone.
The building is the world’s first diagrid timber structure. Its 454 cubic metres of structural wood store 418-530 tonnes of CO₂-e, cancelling all construction emissions while meeting the Royal Institute of British Architects’ 2030 target of 500 kg CO₂-e/m² a decade early.
8. Portland International Airport (PDX) Main Terminal
Location: Portland, US
Year completed: 2024
Construction Company: Hoffman Skanska Joint Venture
CEO: Richard Kennedy (President & CEO, Skanska USA) / Jeff Hoffman (President, Hoffman Construction)
Cost: US$2.15B
Primary Use: Airport terminal, transportation infrastructure
PDX's main terminal expansion features the world's largest mass timber airport roof – nine acres of glulam beams, CLT panels, and a lattice structure weighing 18 million pounds.
The project achieved a 70% overall embodied carbon reduction through renovating in place rather than building new, with the timber roof alone delivering 125% carbon savings versus steel.
Celebrating Oregon's timber heritage, all 3.5 million board feet of Douglas fir were sourced within 300 miles, with 96% FSC-certified or traceable to sustainable forestry.
7. HoHo Wien
Location: Vienna, Austria
Year completed: 2020
Construction Company: Handler Group
CEO: Markus Handler
Cost: €65m (US$75m)
Primary Use: Hotel, office, residential
HoHo Wien has achieved Leadership in Energy and Environmental Design (LEED) Gold and Austrian Sustainable Building Council (ÖGNB) Total Quality Building (TQB) Gold certifications.
One of the world's tallest timber high-rises at 84 metres across 24 storeys, it is 74% timber, representing approximately 6,000 cubic metres of wood and sequestering significant carbon while displacing concrete and steel.
It houses a hotel, fitness studio, restaurant and offices, demonstrating timber's versatility for complex urban developments.
6. Kendeda Building

Location: Atlanta, US
Year completed: 2019
Construction Company: Skanska USA
CEO: Richard Kennedy
Cost: US$19.9m
Primary Use: Educational facility, Living Building Challenge research centre
The Kendeda Building achieved full Living Building Challenge 3.1 certification, one of the world's most rigorous sustainability standards.
It requires net-zero energy, water, and waste over 12 months of operation.
Skanska USA saved US$800,000 by reusing 25,000 linear feet of movie set timber for 500 floor and ceiling panels.
The building's nail-laminated timber decking and glulam beams create a facility that generates more power than it consumes.
5. T3 Bayside
Location: Toronto, Canada
Year completed: 2023
Construction Company: Eastern Construction Company
CEO: Dean Walker
Cost: Estimated CA$100m (US$72m)
Primary Use: Commercial office space
T3 Bayside achieved LEED v4 Gold certification with 40–50% embodied carbon reduction compared to traditional office buildings.
The mass timber structure is formed of PEFC-certified Canadian spruce-pine-fir, supporting biophilic design principles that enhance occupant wellbeing.
Developed by Hines as part of their global T3 (Timber, Transit, Technology) portfolio, the building embodies a brick-and-beam design style while delivering modern amenities and waterfront views.
Its exposed timber structure creates warm, healthy workspaces that attract major tech tenants.
4. HAUT
Location: Amsterdam, The Netherlands
Year completed: 2022
Construction Company: Brüninghoff Group
CEO: Frank Steffens
Cost: Undisclosed
Primary Use: Residential apartments
HAUT achieved BREEAM-NL (Netherlands) Outstanding certification as one of the world's tallest mass-timber residential buildings, reaching 73 metres across 21 storeys.
The hybrid timber structure combines CLT floors with glulam columns and beams, creating spacious apartments with exposed timber finishes that enhance occupant wellbeing.
Its innovative engineering displaced significant concrete and steel, reducing embodied carbon by an estimated 40% compared to conventional construction.
Brüninghoff Group used prefabricated timber panels which made the building quick to assemble and created minimal on-site waste.
3. Sara Kulturhus
Location: Skellefteå, Sweden
Year completed: 2021
Construction Company: Hent AS
CEO: Jan Konrad Jahren
Cost: SEK1.17bn (US$122m)
Primary Use: Cultural centre, hotel, theatre, library
White Arkitekter designed Sara Kulturhus to be carbon-negative over its lifetime through extensive use of Swedish spruce glulam and CLT.
The building's 12,000 cubic metres of timber sequestered more carbon than emitted during construction, while its mixed-use programming maximises community impact.
Its innovative fire safety engineering and acoustic design proved timber's viability for complex public buildings.
Constructed from regional forestry resources, it is an example of sustainable urban development and iconic civic architecture that celebrates Scandinavian wood-building traditions.
2. Mjøstårnet
Location: Brumunddal, Norway
Year completed: 2019
Construction Company: Hent AS / Moelven Limtre AS
CEO:Jan Konrad Jahren/Thomas Haglund (acting CEO)
Cost: NOK700m (US$$113m)
Primary Use: Hotel, apartments, offices
Mjøstårnet achieved global recognition as the world's tallest all-timber building at 280 feet across 18 storeys, certified by the Council on Tall Buildings and Urban Habitat (CTBUH).
The structure is formed from PEFC-certified glulam columns, beams and CLT floors sourced from sustainably managed forests.
Its innovative engineering displaced significant amounts of concrete and steel, demonstrating timber's structural viability for tall buildings.
A life-cycle assessment estimated that the timber structure reduced embodied carbon emissions by around 1,577 tonnes compared with a reinforced-concrete alternative.
The building achieved Norwegian energy class A, which is the highest rating on Norway's energy labeling system for buildings, demonstrating top efficiency.
It also meets Passivhaus requirements, a rigorous design standard for ultra-low energy buildings.
It uses 90% less energy for heating and cooling than typical buildings, without massive active heating systems.
1. Ascent MKE
Location: Milwaukee, US
Year completed: 2022
Construction Company: C.D. Smith Construction
CEO: Justin Smith
Cost: US$130m
Primary Use: Luxury residential apartments
Ascent MKE stands at 284 feet across 25 storeys as the world's tallest mass timber hybrid building, certified by the CTBUH.
The hybrid design helped reduce its construction time while minimising embodied carbon, compared to conventional steel frames.
It consists of a concrete podium and service cores with 19 storeys of cross-laminated timber (CLT) floors and glulam columns and beams.
The building optimises timber’s lower-carbon potential, carbon storage, prefabrication benefits and biophilic qualities, with roughly half of the wood left exposed internally.
A three-hour glulam fire test conducted with the USDA Forest Products Laboratory further demonstrated mass timber’s resilience.
Its structure sequesters approximately 7,200 metric tons of CO₂, which is equivalent to heating 1,200 homes for one year.
It achieved LEED v5 Operations and Maintenance Silver certification, reinforcing its wider sustainability credentials.
Company portals







Executives

Craig Watts
Dean Walker
President
Frank Steffens
CEO

Jan Jahren
CEO
Jason Millett
Mace Group Chief Executive

Jeff Hoffmann
Consultant
Justin SMITH
President and CEO
Markus Handler
Gründung der HANDLER Immobilien GmbH
Richard Kennedy
Executive Vice President Skanska AB, President and CEO Skanska USA

Thomas Haglund